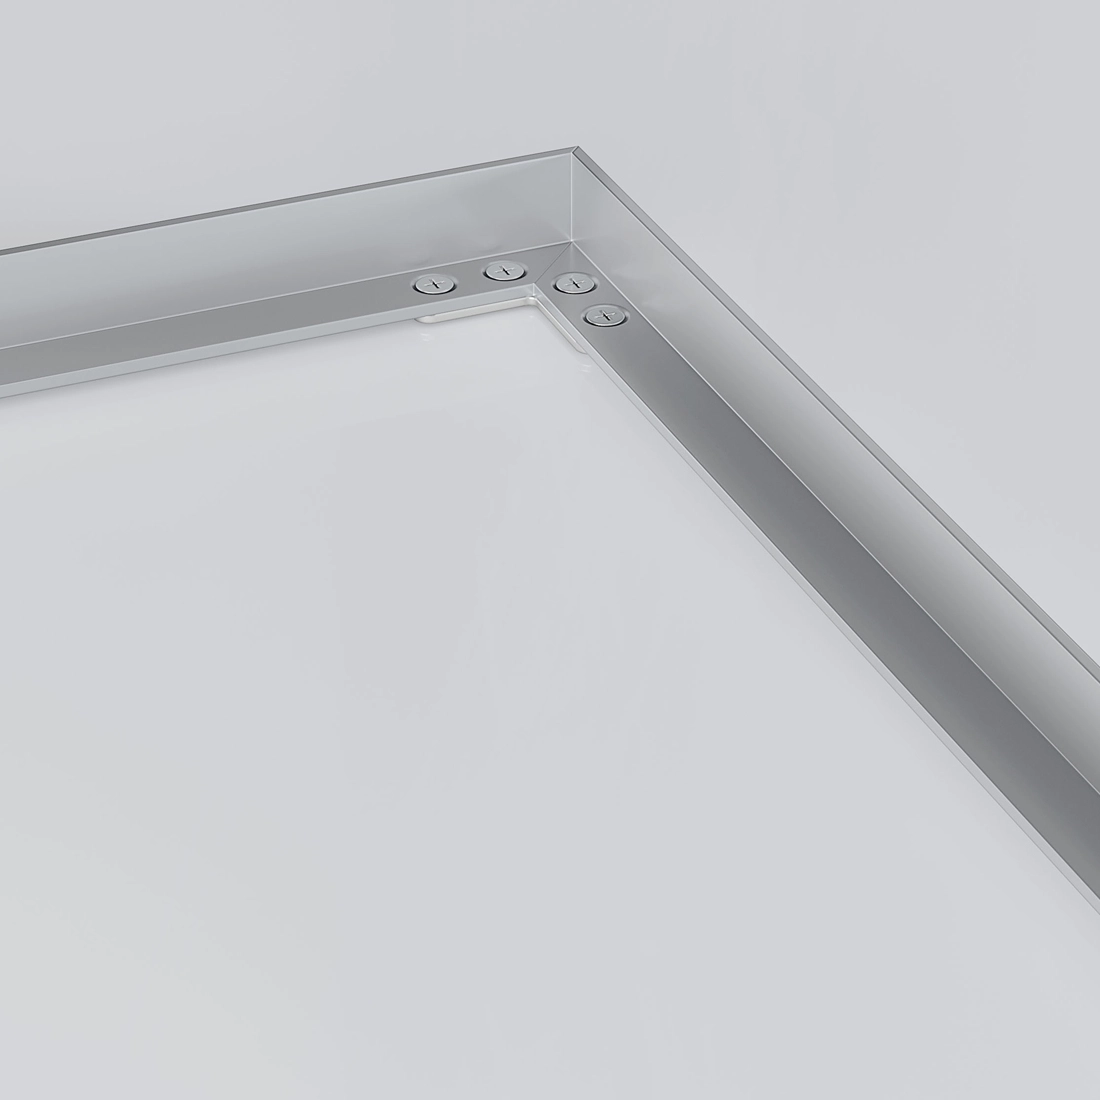
The frame secures the Entrance Flooring System in the floor recess and protects the edges of the adjacent floor finish. Angle-profile construction. Aluminum or stainless steel. Rectangular, angled, or custom-shaped to fit the opening. The EMCO 500 frame fits all four profile heights: 12 mm (~1/2"), 17 mm (~11/16"), 22 mm (~7/8") and 42 mm (~1-5/8").
Upon request:
— Frames can ship separately, in advance of the system (freight surcharges may apply).
— Masonry anchors available.
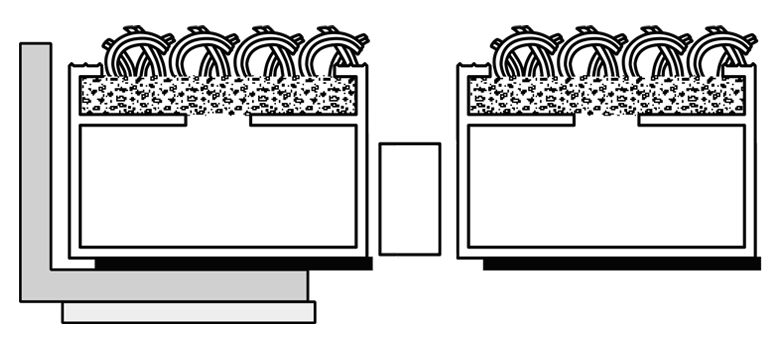
Stainless steel cover strips, Aluminum Ramp profiles, and T-profiles are available for our Entrance Flooring Systems.
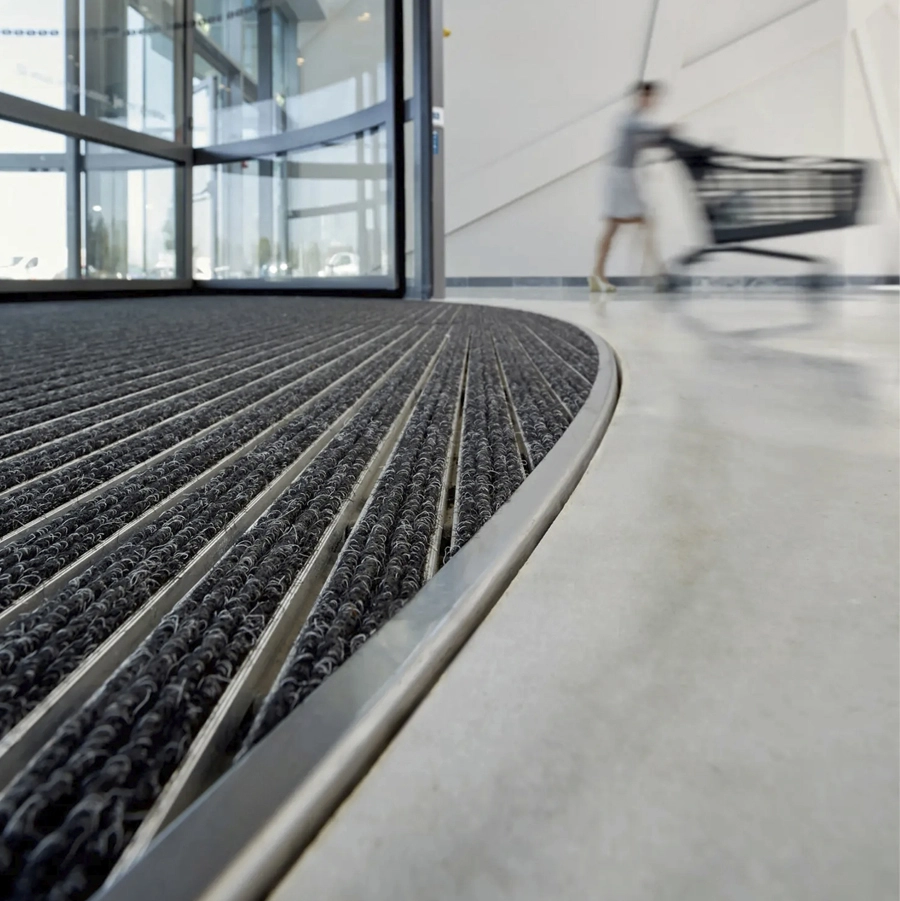
Curved or angled openings ship with the matching cover rail by default—no separate specification required.
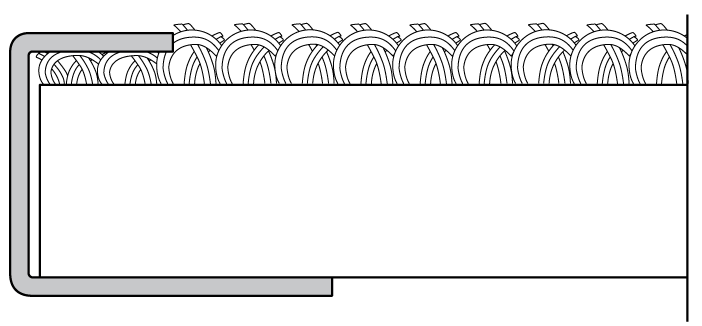
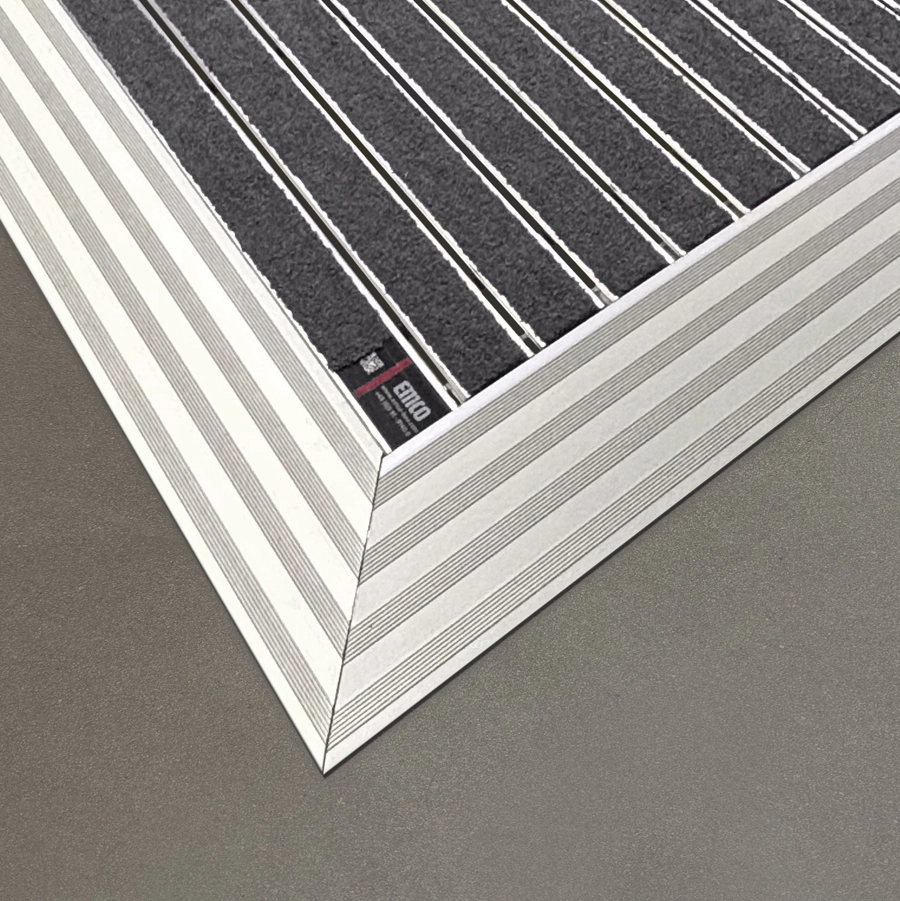
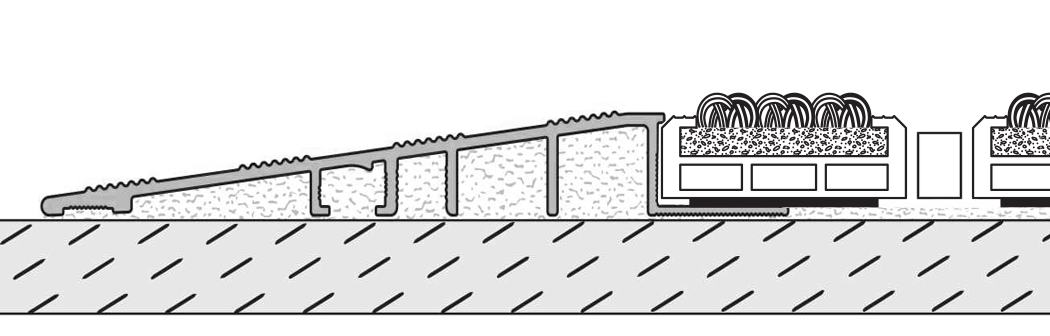
The Ramp profile is for surface-mounted installations. Only available for 12 mm (~1/2") and 17 mm (~11/16") systems.
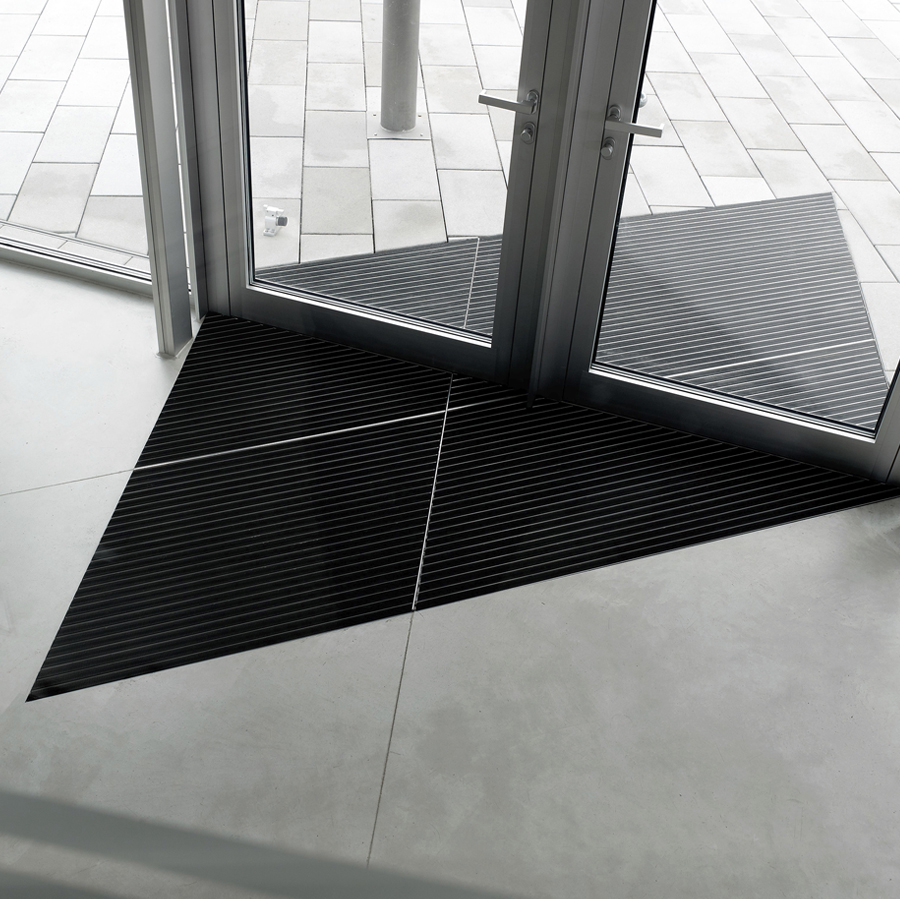
The T-profile creates a clean visual break between adjacent mats.